
www.medical-devices.tech
19
'26
Written on Modified on
Hexagon Launches OPTIV S Optical Measuring Machine
Multisensor platform combines tactile precision and artificial intelligence to reduce inspection times by 15 percent.
hexagon.com
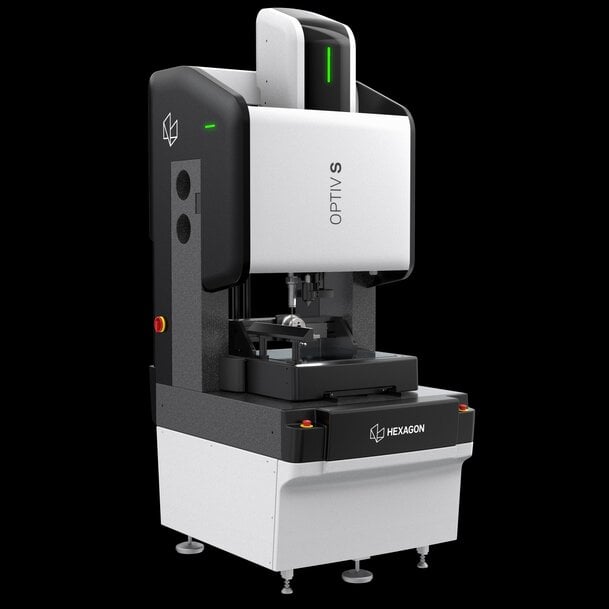
Hexagon Manufacturing Intelligence has announced the launch of the new-generation OPTIV S 4.4.3 optical coordinate measuring machine (CMM). Designed to inspect complex, high-value components in the electronics, medical device, automotive, and precision mechanics sectors, the redesigned platform combines advanced optical metrology with tactile and multisensor technologies. The hardware upgrade and the progressive introduction of AI-based software features aim to accelerate quality control processes, streamline workflows, and reduce dependence on manual operator calibrations.
Hardware Improvements and ProductivityThe new OPTIV S platform has been mechanically redesigned to increase machine dynamics by approximately 30 percent through higher speeds and accelerations, leading to a reduction in inspection cycle times of up to 15 percent. The system's tactile accuracy has been improved to E0, MPEE = (1.6 + L/200)μm. Furthermore, the machine integrates a new optical sensor equipped with a wider field of view (FOV), allowing a greater number of geometric features of the part to be captured with fewer images while maintaining the accuracy required in demanding production environments.
AI-Assisted Inspection
In addition to the mechanical upgrade, OPTIV S introduces a new generation of intelligent software tools within the PC-DMIS environment. Starting with version 2026.2, the AI Edge Detection function will optimize camera-to-lighting calibration to improve automatic edge detection. During 2027, Hexagon will release Fast Auto-Focus, designed to increase focusing speed by up to 50 percent, and AI Illumination, which will automatically adjust lighting parameters to minimize trial-and-error programming. These software innovations and AI sensing technologies will also be made available via update to existing OPTIV M platform users.
Additional Context: Lighting Challenges in Optical Metrology
This section details technical specifications and competitive benchmarking not included in the original product announcement.
In non-contact optical metrology—crucial for measuring fragile or deformable components such as medical stents, elastomer gaskets, or microchips—dimensional accuracy depends entirely on acquiring sharp edge contrast. Reflections generated by machined metals, satin surfaces, or transparent plastics often trick traditional vision algorithms. Historically, metrologists had to spend hours on manual programming to adjust ring lights or coaxial illumination to eliminate shadows and "false edges." The integration of neural networks (AI Illumination and AI Edge Detection) solves this bottleneck: the software analyzes the surface finish and automatically calculates the optimal illumination intensity and vector. This drastically reduces CMM programming time and ensures that the same inspection routine produces consistent results across different batches, regardless of slight variations in part reflectivity or ambient factory lighting.
Edited by industrial journalist Lekshman Ramdas, with AI assistance.
www.hexagon.com

